

9448 Dunroming RD
Chesterfield, VA 23832
- 4 Beds
- 3 Baths Full Baths: 2 Half Baths: 1
- 2,370 SqFt
- 0.34 Lot Size
- 2007 Year Built
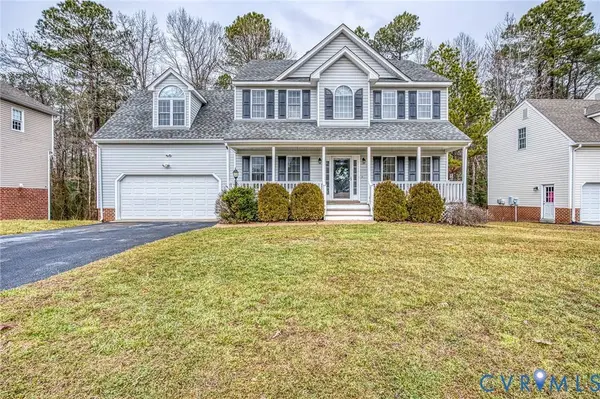
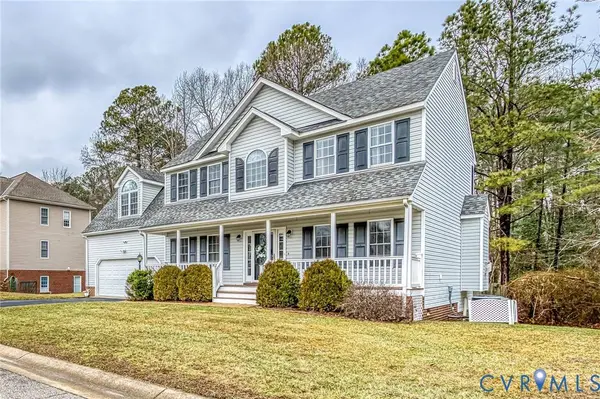
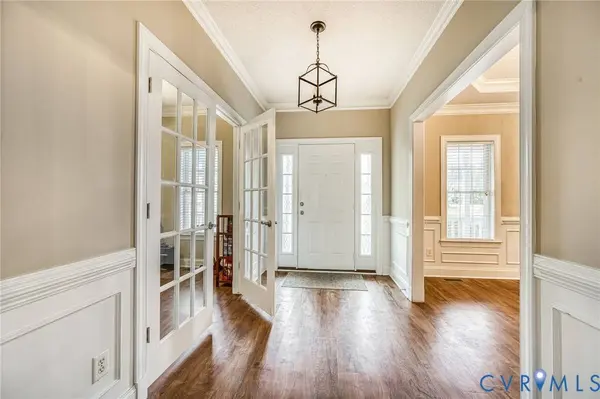
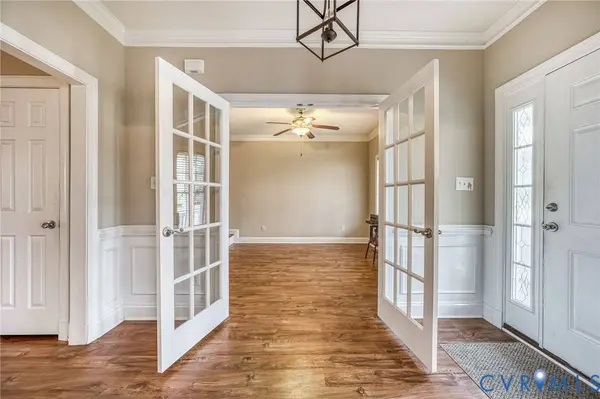
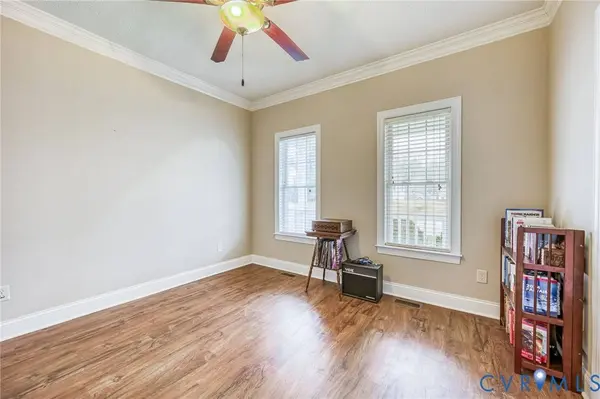
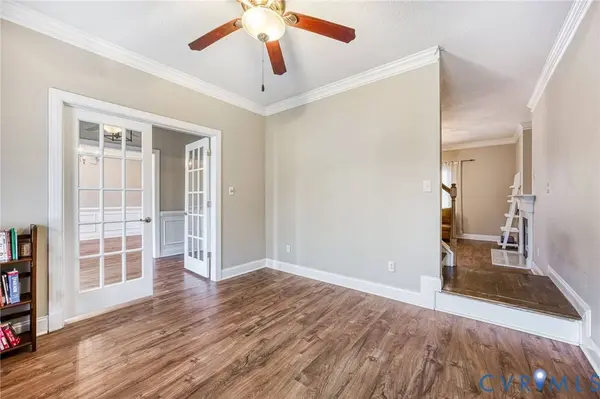
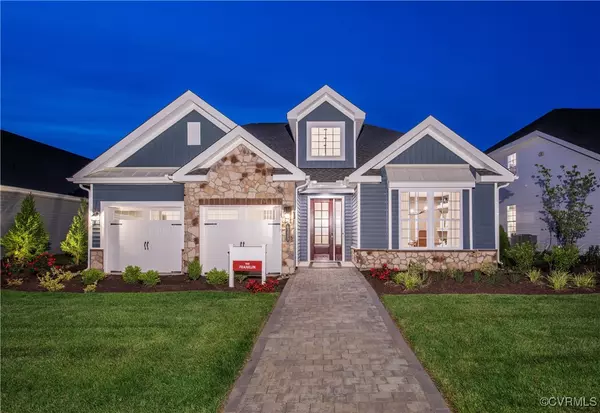
This home combines thoughtful design, versatile living spaces, and tranquil outdoor settings-ready for you to make it your own.
GALLERY
PROPERTY DETAIL
Key Details
Sold Price $440,6131.3%
Property Type Single Family Home
Sub Type Single Family Residence
Listing Status Sold
Purchase Type For Sale
Square Footage 2, 370 sqft
Price per Sqft $185
Subdivision Qualla Farms
MLS Listing ID 2603992
Sold Date 03/24/26
Style Colonial, Two Story
Bedrooms 4
Full Baths 2
Half Baths 1
Construction Status Actual
HOA Fees $12/mo
HOA Y/N Yes
Abv Grd Liv Area 2,370
Year Built 2007
Annual Tax Amount $3,619
Tax Year 2025
Lot Size 0.341 Acres
Acres 0.341
Property Sub-Type Single Family Residence
Location
State VA
County Chesterfield
Community Qualla Farms
Area 54 - Chesterfield
Direction GPS
Rooms
Basement Crawl Space
Building
Story 2
Sewer Public Sewer
Water Public
Architectural Style Colonial, Two Story
Level or Stories Two
Structure Type Block,Drywall,Frame,Vinyl Siding
New Construction No
Construction Status Actual
Interior
Interior Features Ceiling Fan(s), Dining Area, Separate/Formal Dining Room, Double Vanity, Eat-in Kitchen, French Door(s)/Atrium Door(s), Fireplace, High Speed Internet, Kitchen Island, Laminate Counters, Bath in Primary Bedroom, Wired for Data, Window Treatments
Heating Electric, Zoned
Cooling Central Air, Zoned
Flooring Carpet, Vinyl, Wood
Fireplaces Number 1
Fireplaces Type Gas
Fireplace Yes
Window Features Screens,Window Treatments
Appliance Dryer, Dishwasher, Exhaust Fan, Electric Cooking, Electric Water Heater, Freezer, Disposal, Ice Maker, Microwave, Oven, Refrigerator, Washer
Laundry Washer Hookup, Dryer Hookup
Exterior
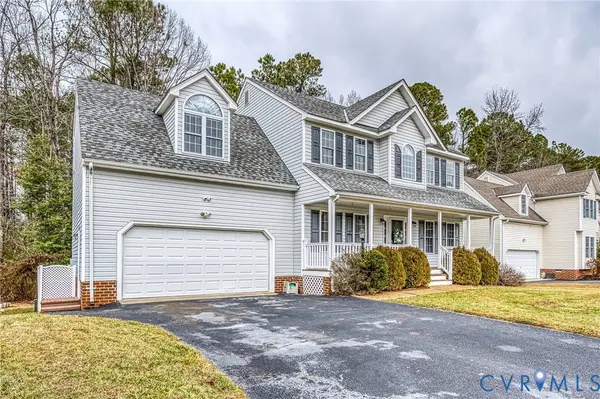
Exterior Feature Deck, Sprinkler/Irrigation, Porch, Paved Driveway
Parking Features Attached
Garage Spaces 2.0
Fence None
Pool None
Community Features Home Owners Association
Roof Type Composition,Shingle
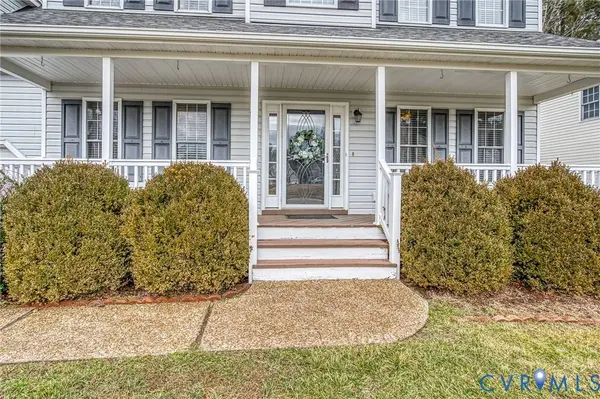
Porch Front Porch, Deck, Porch
Garage Yes
Schools
Elementary Schools Crenshaw
Middle Schools Bailey Bridge
High Schools Manchester
Others
HOA Fee Include Association Management,Common Areas
Tax ID 749-67-63-27-100-000
Ownership Individuals
Security Features Smoke Detector(s)
Financing Conventional
SIMILAR HOMES FOR SALE
Check for similar Single Family Homes at price around $440,613 in Chesterfield,VA


CONTACT
